39 Kendall Farm Trl, Rangeley, ME 04970
- $1,190,000
- 4
- BD
- 3
- BA
- 3,351
- SqFt




Listing courtesy of Morton & Furbish Agency.
- List Price
- $1,190,000
- MLS#
- 1667058
- Status
- ACTIVE UNDER CONTRACT
- Type
- Single Family Residential
- City
- Rangeley
- County
- Franklin
- Bedrooms
- 4
- Bathrooms
- 3
- Living Area
- 3,351
- Lot Size
- 202,554
- Year Built
- 2006
Property Description
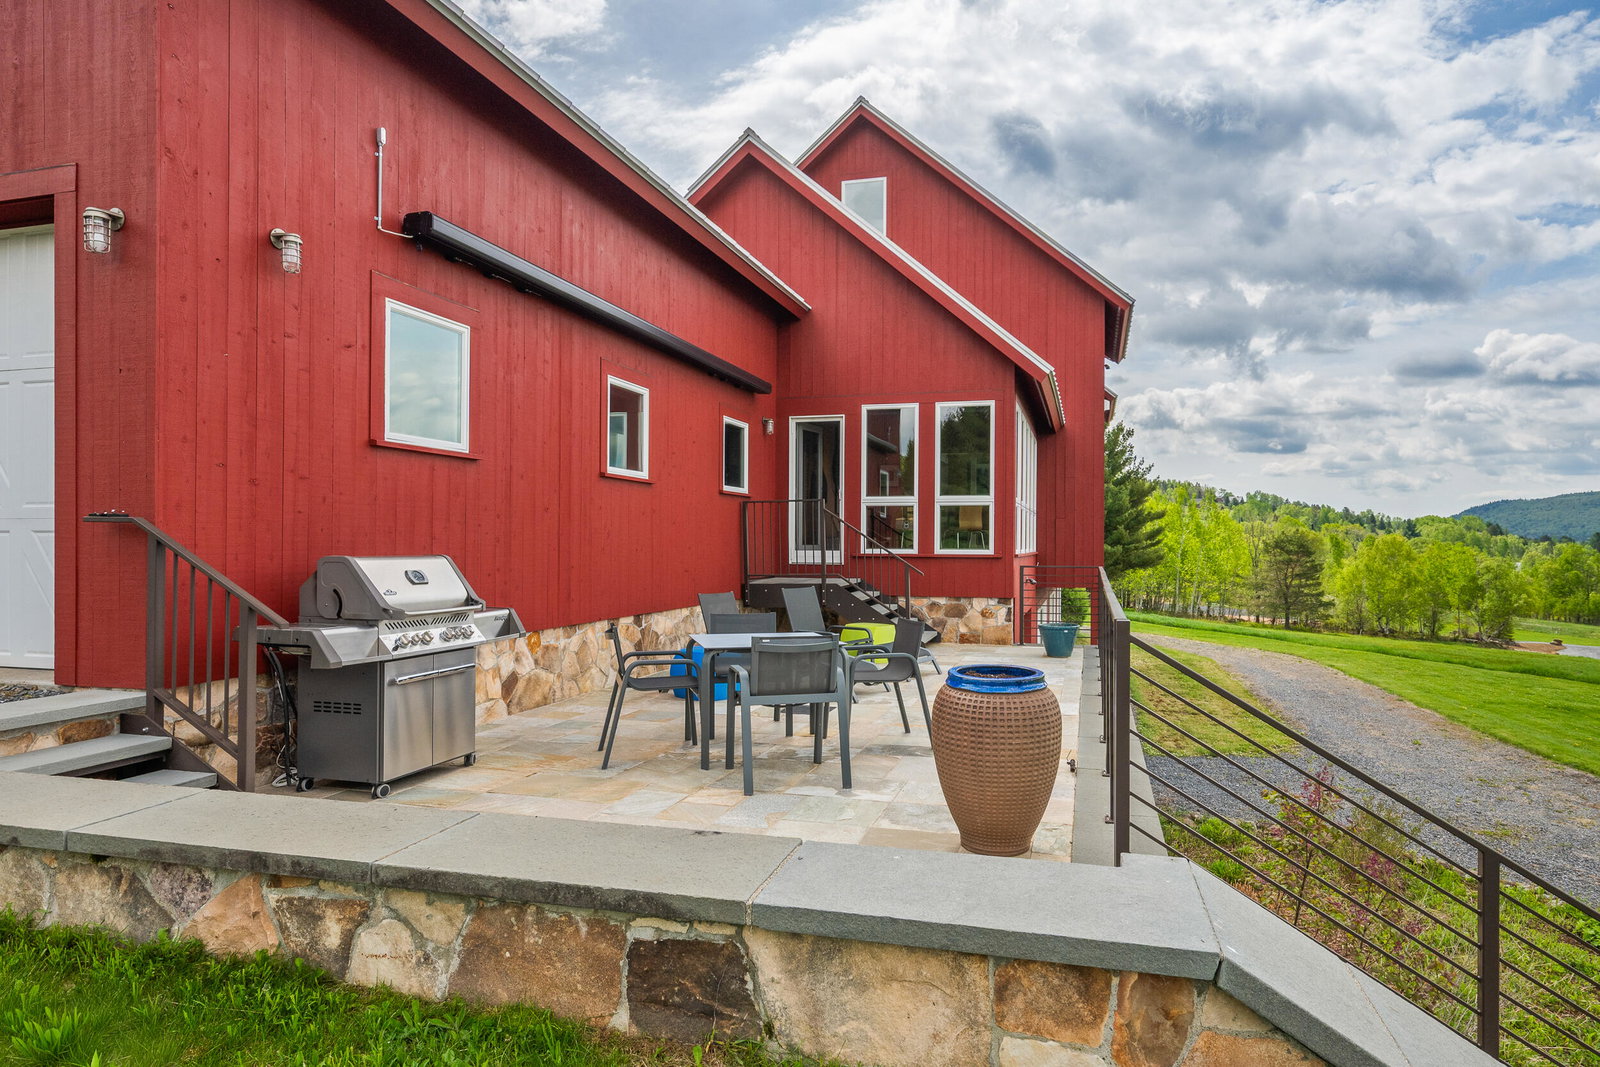
Sweeping west-facing views of Rangeley Lake and the surrounding mountains unfold across all three levels of this striking home set in Rangeley's desirable Lakeview Highlands. Views that are forever protected, by deed. Designed with Paul Drago of NK Architects and featured in Maine Home + Design, every detail in this Bank Barn-style home reflects exceptional craftsmanship and quality. The main floor's living and dining area is dramatic with 27' ceilings and a massive wall of Andersen 400 Series windows, appointed with TruScene screens and Mecho solar shades, capturing the incredible westerly views and sunsets while providing refined control over natural light and passive solar gain. Completing the main floor is an open-plan kitchen, a butler's pantry and laundry, a powder room, a primary suite with his-and-hers baths, a double sided Solas gas fireplace, and a four season sunroom leading out to a stone patio with a retractable awning. Above the attached two-bay garage, accessed through the stone-floored entry, is a nearly finished studio apartment with full bath, and kitchenette. The walk-out lower level features two bedrooms, a full bathroom, a family room, a billiard room, and an additional heated garage bay. The second level offers an open-air office, a private library, an oversized walk-in closet, and a sleeping loft overlooking the sunroom, highlighted by a Douglas fir ceiling that offers a subtle nod to the NorthWoods character of the region. Year-round comfort is maintained with radiant heat and central air conditioning integrated throughout. Experience the very best of the Rangeley region from this distinguished property, ideally situated just one mile from Rangeley Village and eight miles from Saddleback, with deeded access to Rangeley Lake just a short distance away. It's an opportunity not to be missed.
Additional Information
- Living Area
- 3,351
- View
- Fields, Mountain(s), Scenic View(s), Trees/Woods, Water
- Electric
- Circuit Breakers, Generator, Underground
- Water
- Public
- Basement
- Interior Entry, Walkout, Daylight, Finished, Full
- Cooling
- Central Air
- Year Built
- 2006
- Acres
- 4.65
- Roof
- Metal
- Foundation
- Poured Concrete
- Water Body Name
- Rangeley Lake
- Style
- Contemporary, Farmhouse, Modernist
- Water Frontage Shared
- 212
- Courtesy Of Listing Office
- Morton & Furbish Agency
Mortgage Calculator
Listing data is derived in whole or in part from the Maine IDX and is for consumers' personal,noncommercial use only. Dimensions are approximate and not guaranteed. All data should be independently verified. © 2026 Maine Real Estate Information System, Inc. All Rights Reserved.
This information is provided exclusively for consumers' personal, non-commerical use and may not be used for any purpose other than to identify prospective properties consumers may be intrested in purchasing.


Privacy Policy
Your privacy on the Internet is important to us. This Privacy Statement is to inform you that we will not provide your personal information to any third parties except as required by law or expressly authorized by you. We do not sell, trade, barter, or share information obtained from use of this site with any other businesses or people. All information gathered from a visitor to this web site is used solely by this office and/or its affiliated licensee(s). For additional information, please contact this office.
Contact: