8 Badger Ln, Readfield, ME 04355
- $759,777
- 4
- BD
- 4
- BA
- 2,210
- SqFt




Listing courtesy of Your Home Sold Guaranteed Realty.
- List Price
- $759,777
- MLS#
- 1675609
- Status
- COMING SOON
- Type
- Single Family Residential
- City
- Readfield
- County
- Kennebec
- Bedrooms
- 4
- Bathrooms
- 4
- Living Area
- 2,210
- Lot Size
- 207,345
- Year Built
- 2012
Property Description
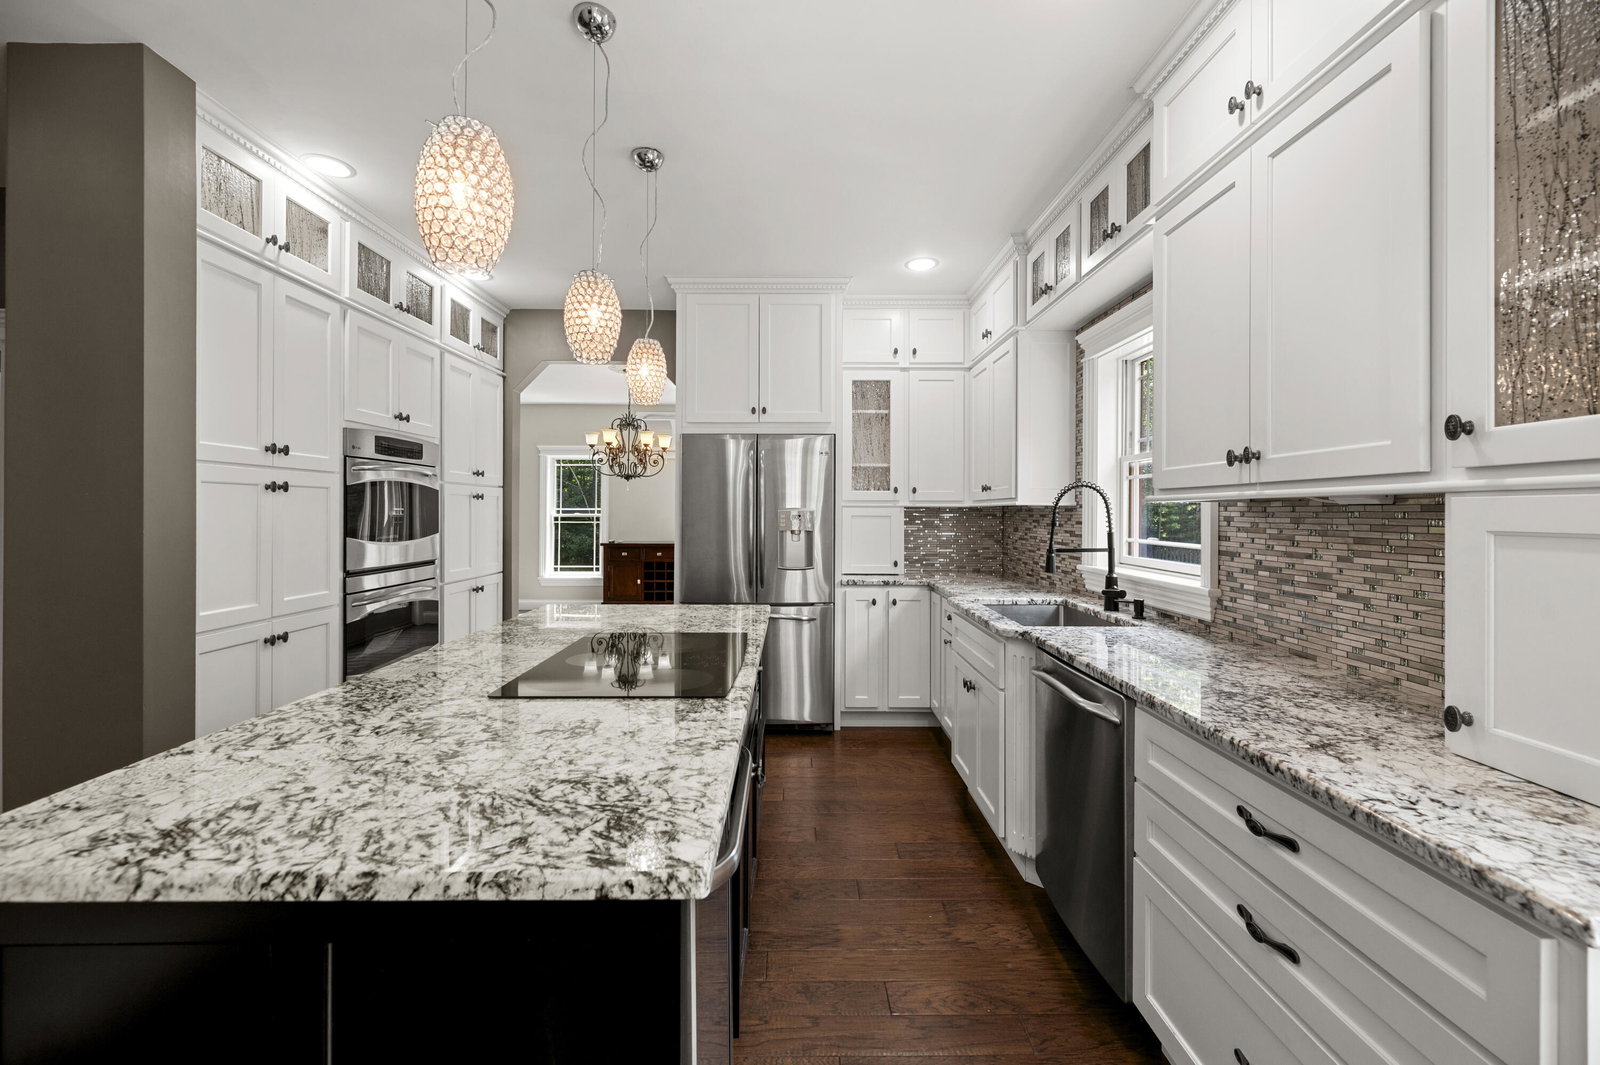
**OPEN HOUSE SUNDAY 9/16 10-11AM* Offered for the first time, this exceptional contractor-built, contractor owned custom-built estate showcases uncompromising craftsmanship, premium materials, and thoughtful design throughout. Set on a beautifully landscaped and private 4.76-acre lot surrounded by woods in desirable Readfield, this extraordinary property features a stunning 3-bedroom, 2.5-bath main residence along with a beautifully finished 1-bedroom, 1-bath, office and exercise room accessory dwelling unit (ADU), perfect for multigenerational living, an in-law suite or guests. The impressive interior features vaulted ceilings, rich maple hardwood flooring, custom tile work, and a gourmet kitchen with granite countertops, custom cabinetry, high-end appliances, induction cooktop, convection oven. A luxurious primary suite, dedicated office, expansive family room, and beautifully appointed living spaces provide the perfect blend of elegance, comfort, and functionality. Quality construction is evident throughout with over-pour radiant heat on the main level, hot water baseboard heat on the second floor, complete spray foam insulation, 5/8-inch drywall throughout, Pella aluminum-clad windows, central vacuum on all three levels, a portable generator inlet with transfer switch, underground 500-gallon propane tank, and provisions in the ADU for an additional heat source such as a pellet stove or Rinnai heater. Step outside to an incredible 1,100-square-foot AZEK composite deck featuring an outdoor shower and pre-wiring for a hot tub, perfect for entertaining or relaxing. Additional features include an attached garage and an oversized detached 28' x 36' garage with abundant storage, and office space.. Outdoor enthusiasts will love direct access to the statewide ITS snowmobile trail system. This is a rare opportunity to own a meticulously constructed luxury home where superior craftsmanship, timeless design, and modern efficiency come together in one truly remarkable home.
Additional Information
- Living Area
- 2,210
- View
- Trees/Woods
- Electric
- Circuit Breakers, Generator, Underground
- Water
- Private Well, Well
- Basement
- Interior Entry, Finished, Full
- Cooling
- Window/Wall
- Year Built
- 2012
- Acres
- 4.76
- Roof
- Pitched, Shingle
- Foundation
- Poured Concrete
- School District
- RSU 38
- Style
- Contemporary
- Courtesy Of Listing Office
- Your Home Sold Guaranteed Realty
Mortgage Calculator
Listing data is derived in whole or in part from the Maine IDX and is for consumers' personal,noncommercial use only. Dimensions are approximate and not guaranteed. All data should be independently verified. © 2026 Maine Real Estate Information System, Inc. All Rights Reserved.
This information is provided exclusively for consumers' personal, non-commerical use and may not be used for any purpose other than to identify prospective properties consumers may be intrested in purchasing.


Privacy Policy
Your privacy on the Internet is important to us. This Privacy Statement is to inform you that we will not provide your personal information to any third parties except as required by law or expressly authorized by you. We do not sell, trade, barter, or share information obtained from use of this site with any other businesses or people. All information gathered from a visitor to this web site is used solely by this office and/or its affiliated licensee(s). For additional information, please contact this office.
Contact: