Share this with your friends


+12072335774
Coldwell Banker Realty
Lot 1 Lot 1 Hbr Woods Unit 1, York, ME 03909
- $1,305,000
- 3
- BD
- 3
- BA
- 2,850
- SqFt
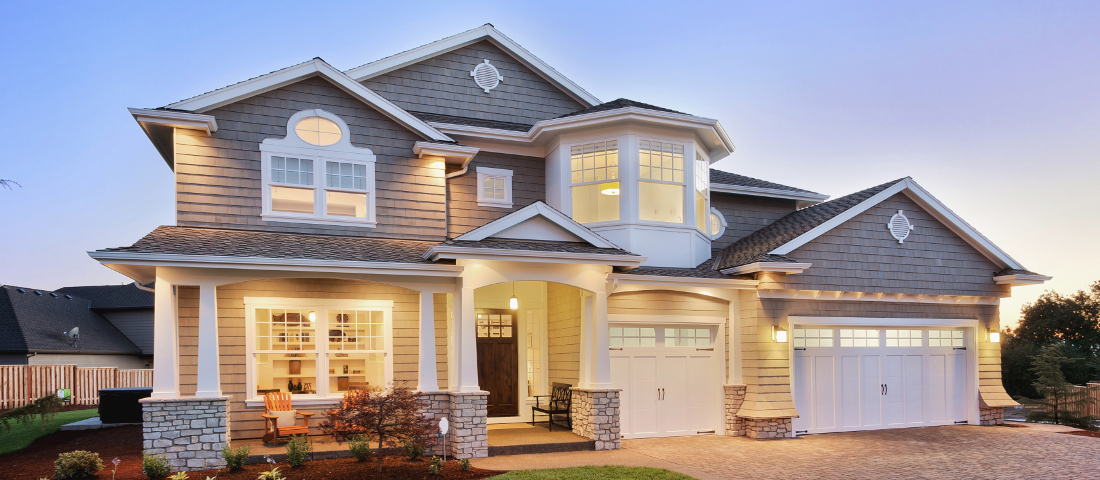
Listing courtesy of Green & Co Development.
- List Price
- $1,305,000
- MLS#
- 1688156
- Status
- ACTIVE
- Type
- Condo
- City
- York
- County
- York
- Bedrooms
- 3
- Bathrooms
- 3
- Living Area
- 2,850
- Lot Size
- 259,617
- Year Built
- 2026
Property Description
Welcome to Harbor Woods, York's newest community of seven homes. This model home is now complete, and move-in ready. The inviting front farmers porch leads into the living space, finished with white oak hardwood flooring, high ceilings, and gas fireplace. The wrap around kitchen with island has quartz countertops, stainless appliances, and large walk-in pantry. The dining area leads into the sunny four-season room, with sliding glass doors to the back deck overlooking the wooded backdrop behind the home. Two car garage with mudroom at owner entry. Upstairs is a spacious primary suite, with thoughtfully placed windows, hardwood flooring, walk-in closet, and ensuite bath with custom tile shower and double vanity with quartz countertops. Another two bedrooms and spacious office/4th bedroom are on the upper floor, with a full bath finished with soothing sage cabinetry and sparkling tile work. Conveniently located laundry room on the bedroom level, with built-in cabinets. Schedule your tour of Harbor Woods - conveniently located minutes to the best of Coastal Maine, and surrounded by conservation land leading to Brave Boat Harbor.
Additional Information
- Living Area
- 2,850
- Electric
- Circuit Breakers, Underground
- Water
- Private Well, Well
- Basement
- Interior Entry, Full, Unfinished
- Cooling
- Central Air
- Year Built
- 2026
- Acres
- 5.96
- Roof
- Shingle
- Foundation
- Poured Concrete
- School District
- York Public Schools
- Style
- Bungalow, Farmhouse
- Courtesy Of Listing Office
- Green & Co Development
Mortgage Calculator
Listing data is derived in whole or in part from the Maine IDX and is for consumers' personal,noncommercial use only. Dimensions are approximate and not guaranteed. All data should be independently verified. © 2026 Maine Real Estate Information System, Inc. All Rights Reserved.
This information is provided exclusively for consumers' personal, non-commerical use and may not be used for any purpose other than to identify prospective properties consumers may be intrested in purchasing.


Privacy Policy
Your privacy on the Internet is important to us. This Privacy Statement is to inform you that we will not provide your personal information to any third parties except as required by law or expressly authorized by you. We do not sell, trade, barter, or share information obtained from use of this site with any other businesses or people. All information gathered from a visitor to this web site is used solely by this office and/or its affiliated licensee(s). For additional information, please contact this office.
Contact: